
Marker-free tracking
Marker-free dynamic referencing with the FreeTrak optical tracker
OPTICAL TRACKING METROLOGY SYSTEM
Measure large assemblies with marker-free optical tracking.
System architecture & capabilities
Marker-free dynamic referencing with the FreeTrak optical tracker
Metrology accuracy up to 0.023 mm
Up to 3,070,000 points/s with 50 crossed blue laser lines
 OPTICAL TRACKING METROLOGY SYSTEM
Performance highlights
Explore the capabilities that affect capture, output quality and day-to-day operation.

Your workflow
Scanner workflow
Choose the scan mode, working range, and preparation around the part geometry and measurement objective.
Part-specific capture setup
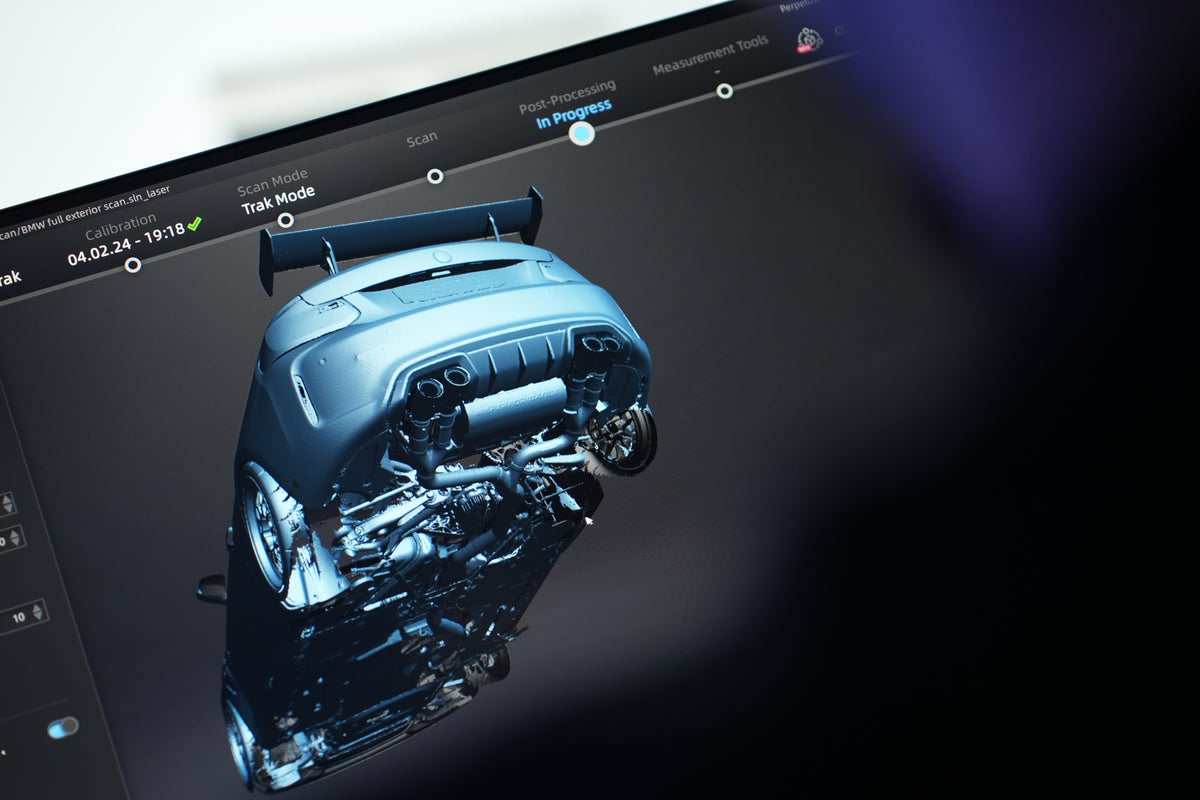
Scanner workflow
Check alignment, coverage, and data quality before preparing the result for the next engineering step.
Reviewed 3D scan data
Downstream licence requirements apply
Confirm the export format and software licence for downstream reverse engineering, dimensional inspection, or reporting.
An agreed engineering handoff
Application fit
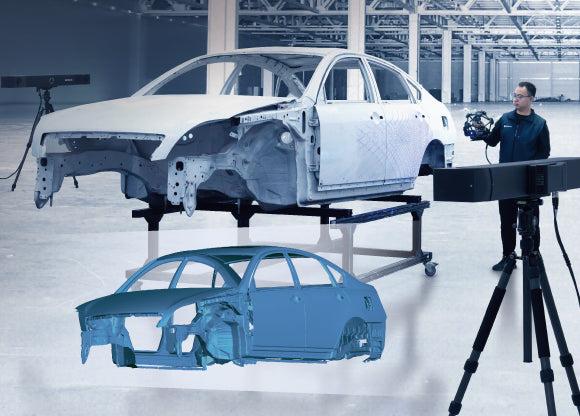
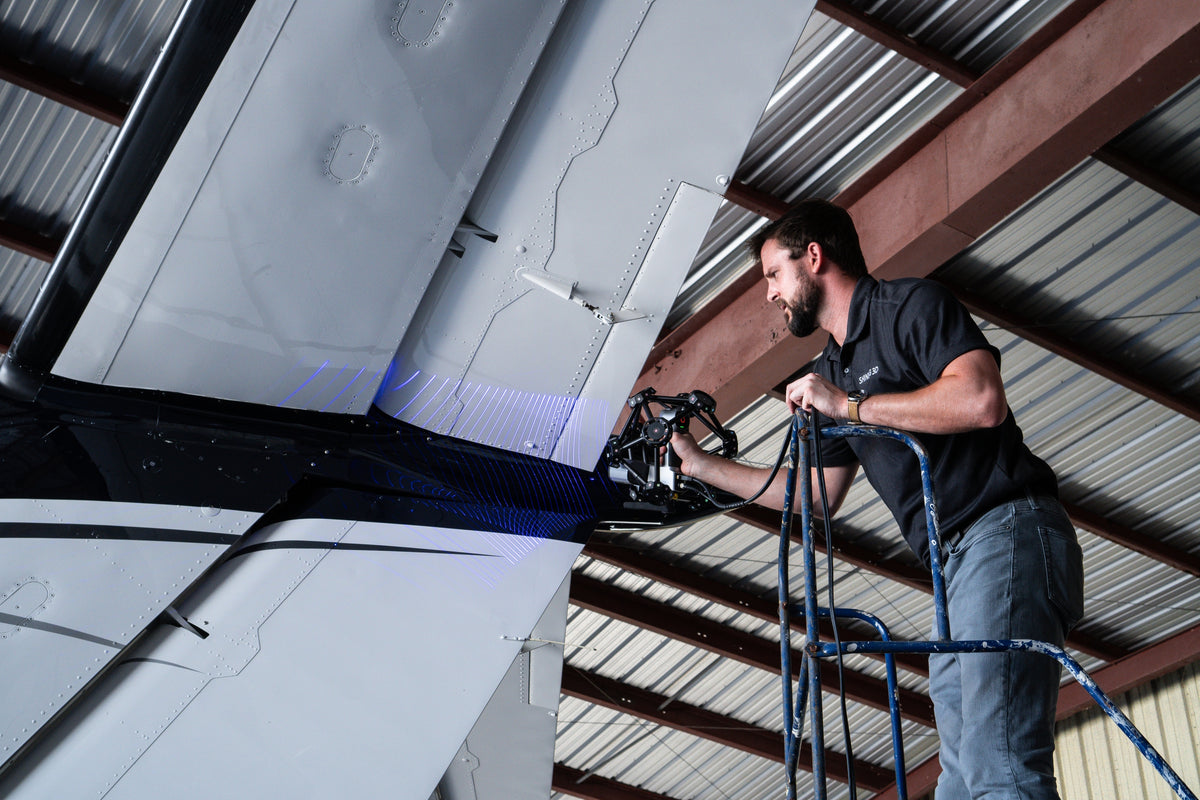
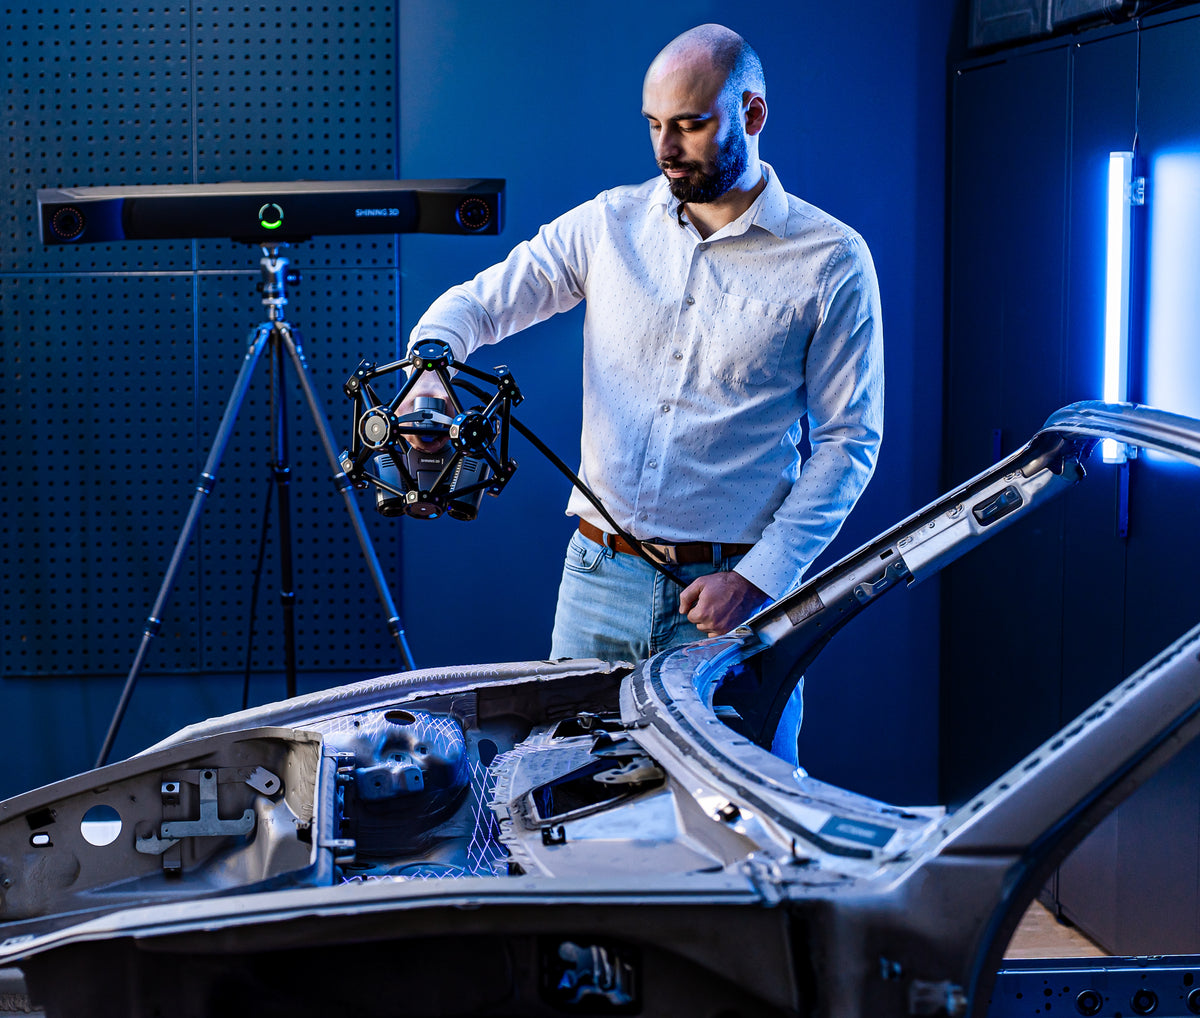
Explore representative use cases before confirming system fit.
Video library
Use official demonstrations, case studies, and tutorials to assess real operation.
Technical evidence
Open the data set needed for engineering, IT, quality, and procurement review.
Open a category to review the full specification.
| FreeTrak dimensions and weight | 1079 × 237 × 110 mm; 7.2 kg |
|---|---|
| TE25 dimensions and weight | 281 × 283 × 290 mm; 1.47 kg |
| FreeProbe dimensions and weight | 70 × 150 × 340 mm; 0.5 kg |
| Operating temperature | -10 to 40 °C |
| Operating humidity | 10% to 90% RH |
| Accuracy | Up to 0.023 mm |
|---|---|
| Maximum scan speed | 3,070,000 points/s |
| High-speed scan | 50 crossed blue laser lines |
| Tracking workflow | Marker-free dynamic referencing |
| System type | Portable optical 3D measuring and dynamic tracking system |
| Core components | FreeTrak dual-camera optical tracker and TE25 handheld laser scanner |
| Scanning modes | Optical tracking and marker-based scanning |
| Detailed scan | 7 parallel blue laser lines |
| Deep-feature scan | 1 single blue laser line; up to 1:4 hole diameter-to-depth ratio |
| Volumetric accuracy | 0.062 mm over 9.6 m³; 0.072 mm over 17.6 m³ |
| Volumetric accuracy with photogrammetry | 0.044 mm + 0.012 mm/m |
| Maximum field of view | 650 × 580 mm |
| Point distance | 0.01 to 10 mm |
| Scan depth | 400 mm |
| Working distance | 300 mm |
| Recommended object size | 0.1 to 10 m |
| Industrial cameras | 2 × 5 MP on the TE25 scanner |
| Optional FreeProbe accuracy | 0.025 mm |
| Optional FreeProbe measurement rate | 100 measurements/s |
| Light source | Infrared LED on FreeTrak; blue laser on TE25 |
| Laser class | Class II |
| Connectivity | USB 3.0, IEEE 802.11n/ac, and IEEE 802.3ab |
| Output formats | STL, OBJ, PLY, ASC, and 3MF |
|---|
| Component | Minimum | Recommended |
|---|---|---|
| Operating system | Not separately published | Windows 10 Pro 64-bit or Windows 11 Pro 64-bit |
| Processor | AVX instruction support required | Intel Core i7-13650HX at 2.6 GHz or above |
| Graphics card | Discrete NVIDIA GPU required | NVIDIA GeForce RTX 4060 or above |
| Video memory | Not separately published | 8 GB or above |
| System memory | Not separately published | 64 GB or above, DDR5 dual-channel |
| Interface | USB 3.0 | USB 3.0 |
The current Shining 3D brochure publishes a recommended workstation configuration, not a separate minimum specification. Shining 3D support also requires an NVIDIA GPU and a processor with AVX instruction support.
| Accuracy acceptance | VDI/VDE 2634 Part 3 and ISO 10360; evaluated in an ISO/IEC 17025 accredited laboratory |
|---|---|
| Certifications | CE, FCC, RoHS, WEEE, KC, FDA, UKCA, IP50, TELEC, and TISAX |
Interactive results
Load a model to examine surface detail and captured geometry.
Package contents
Review the documented hardware, included accessories and software access for this product.
Core tracked metrology system. Final cable, calibration, and accessory quantities are confirmed on the formal quote.
A workstation, downstream inspection or reverse-engineering software, FreeProbe, 15 m Trak cable, training, and optional protection are not included unless they are listed on the formal quote.
{"one"=>"Select 2 or 3 items to compare", "other"=>"{{ count }} of 3 items selected"}


